
Detached Single-Family · Extension
Rear Extension, Astoria, Queens
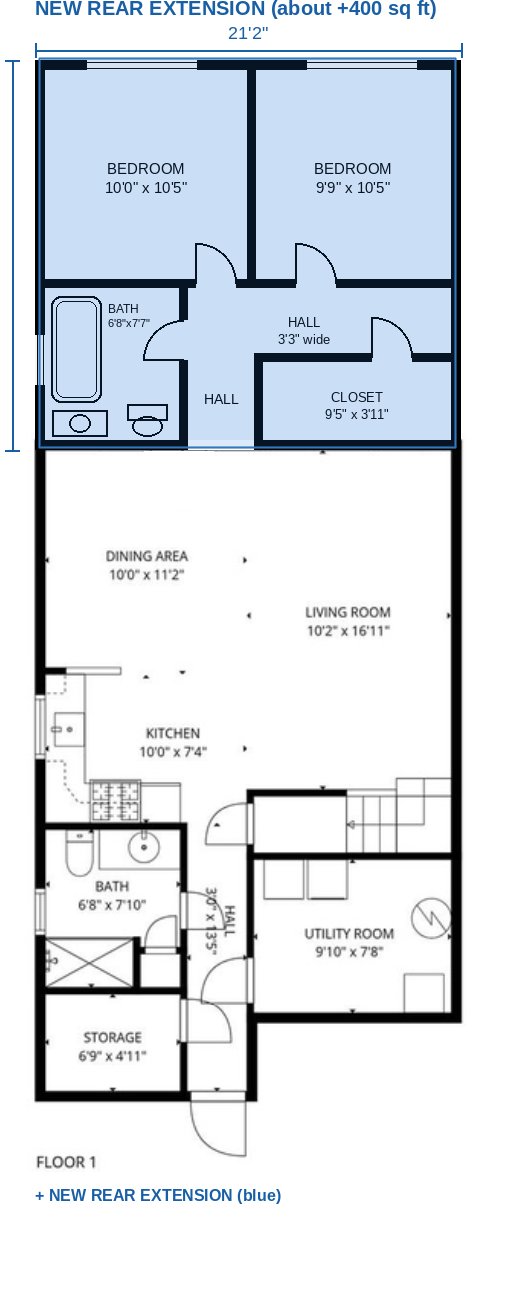
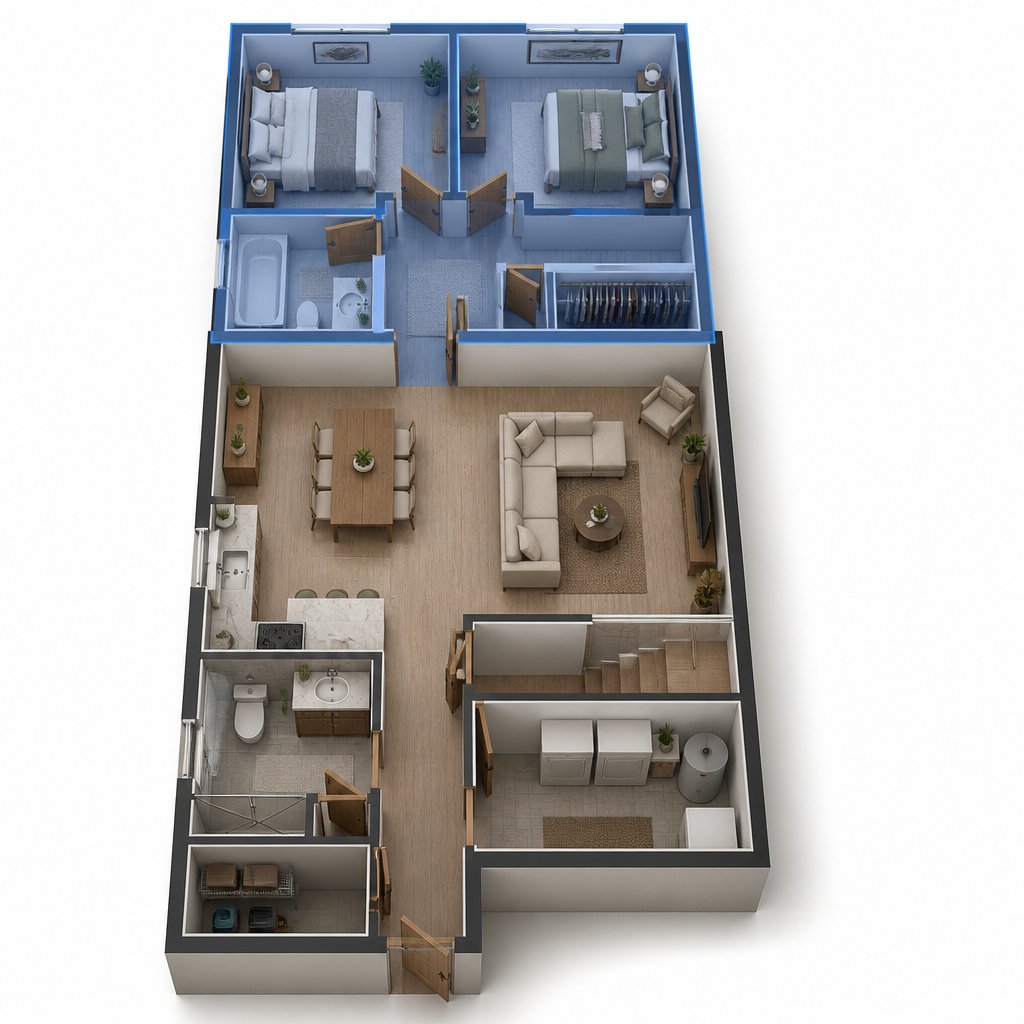
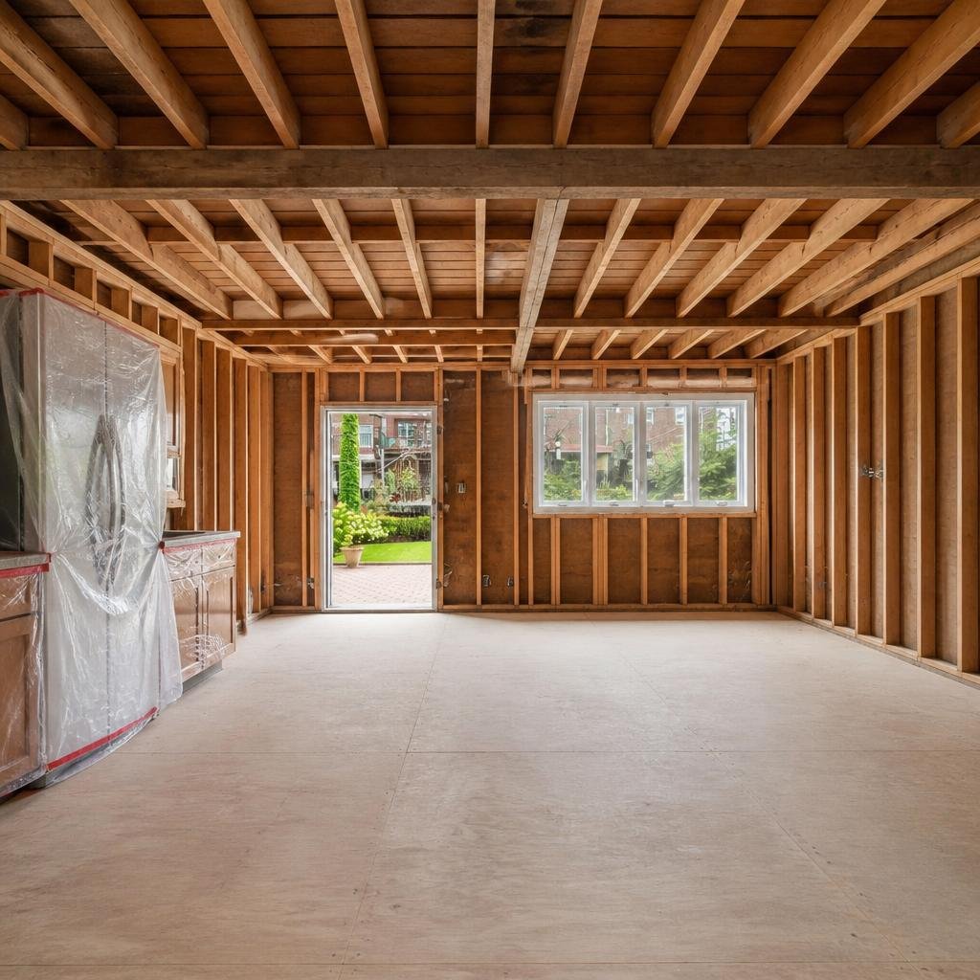
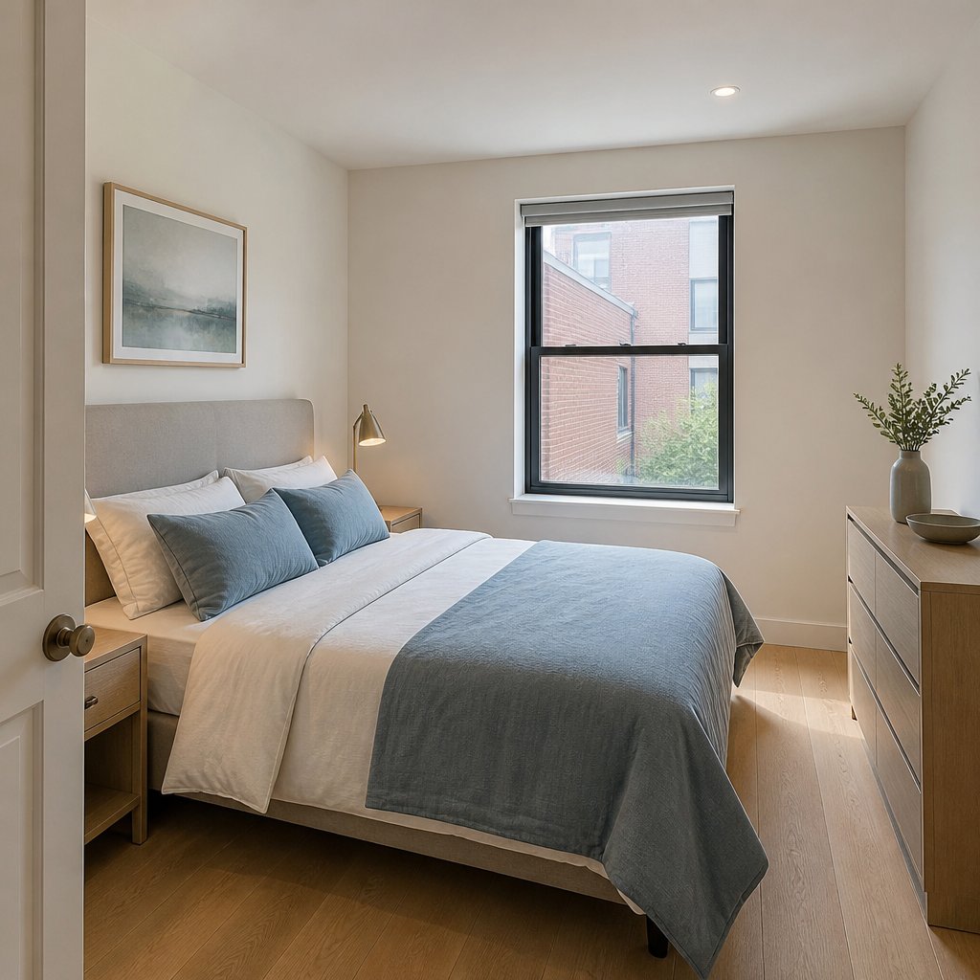
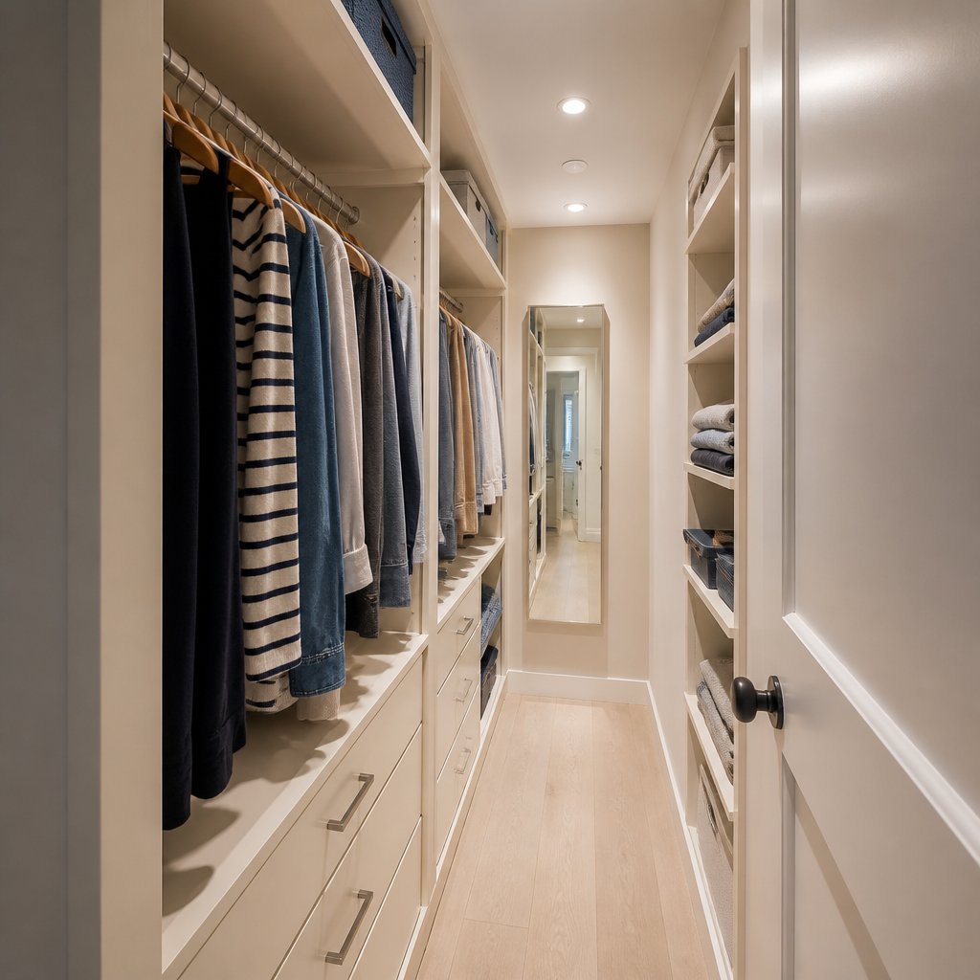
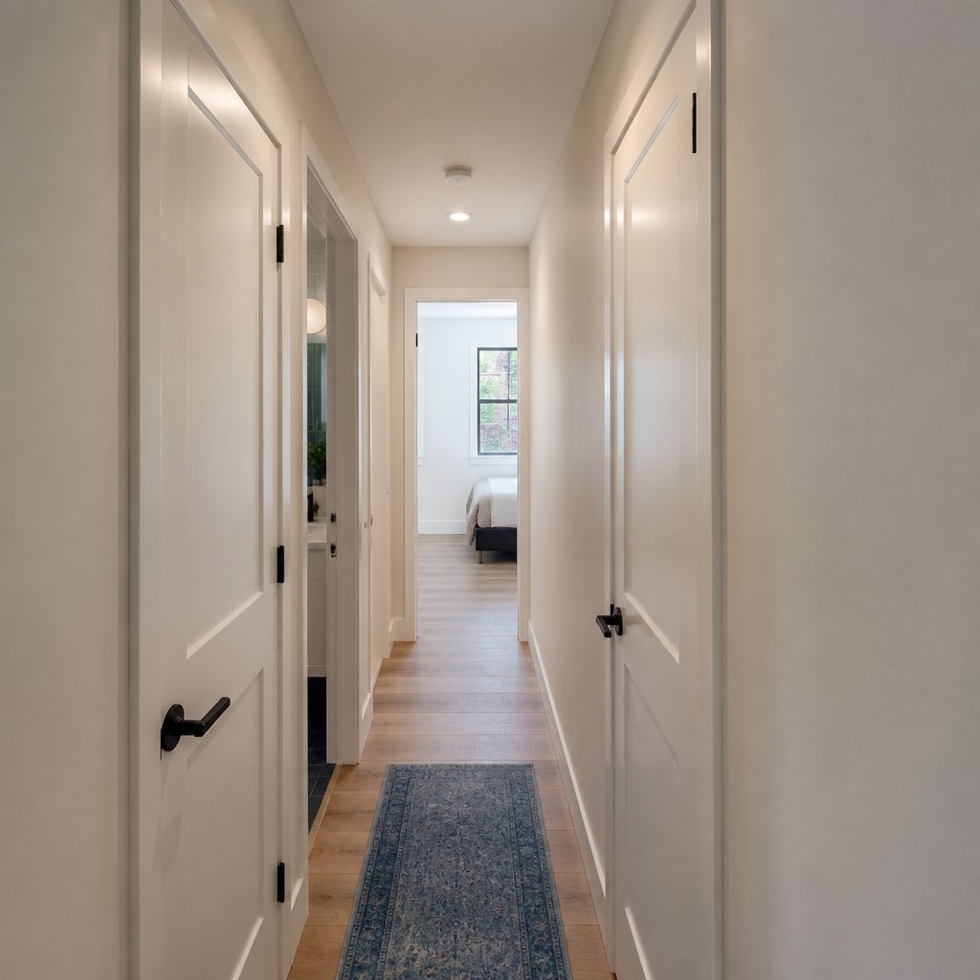
An approximately 400 SF rear extension built while the family continued living in the home, with the design coordinated by our architect and engineers.
- Approximately 400 SF
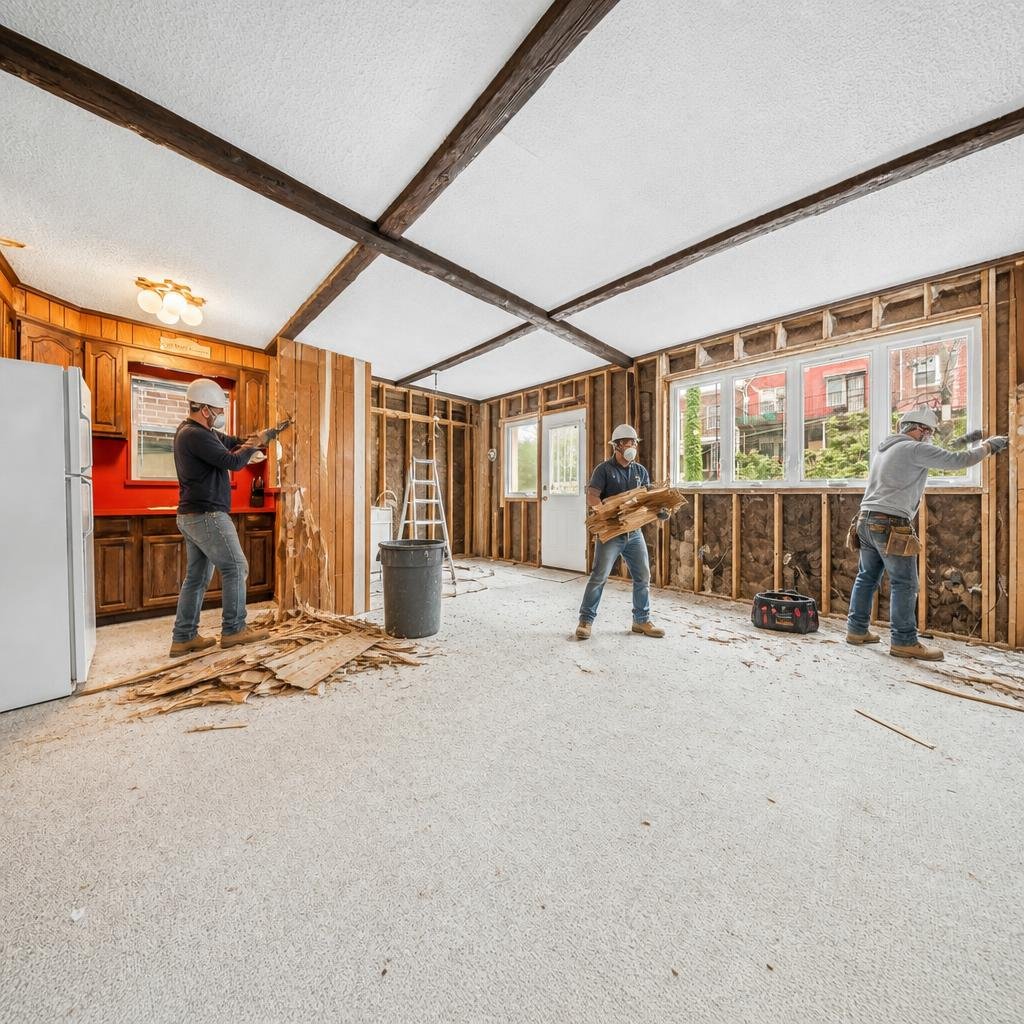
- Home remained occupied
- Architect and engineers coordinated by our team
- Completed in full compliance with NYC DOB permitting and standards.
- Approximately 4 weeks
Plans
Construction progress
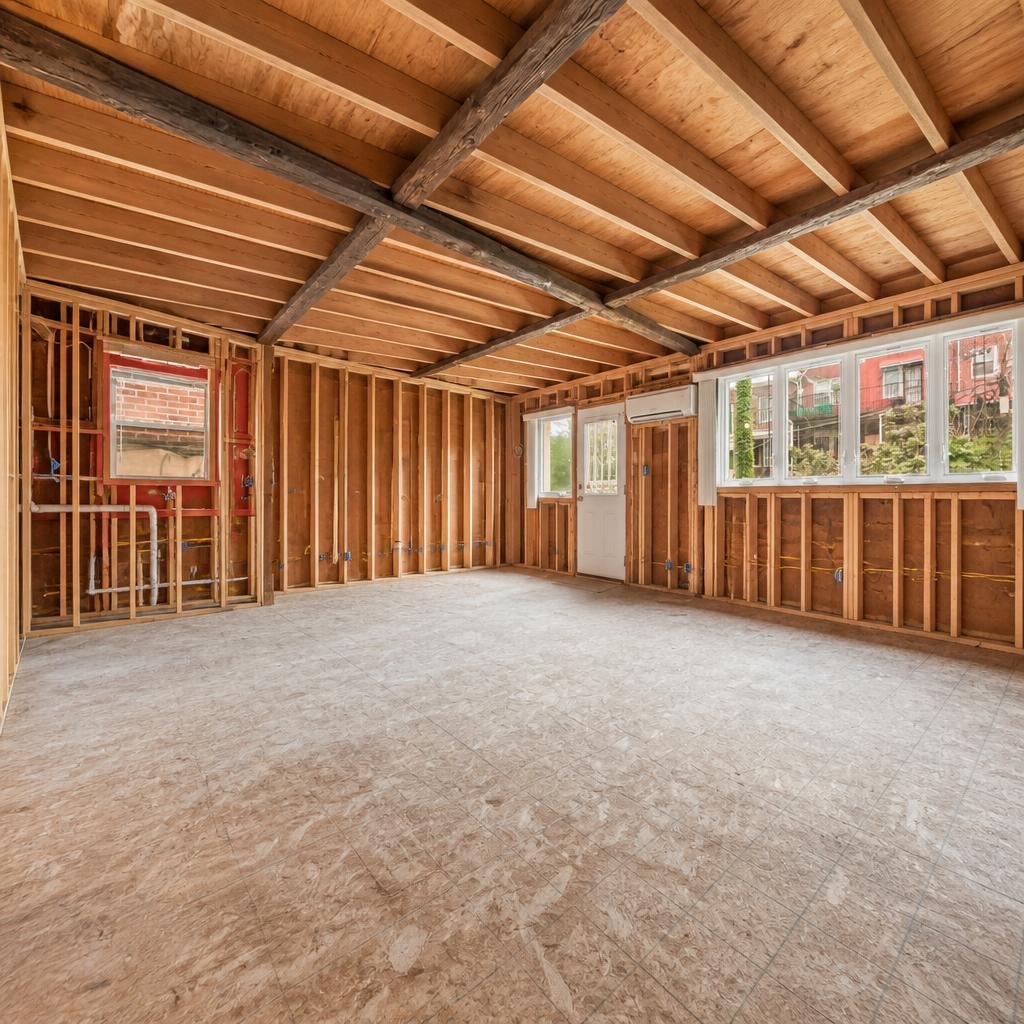
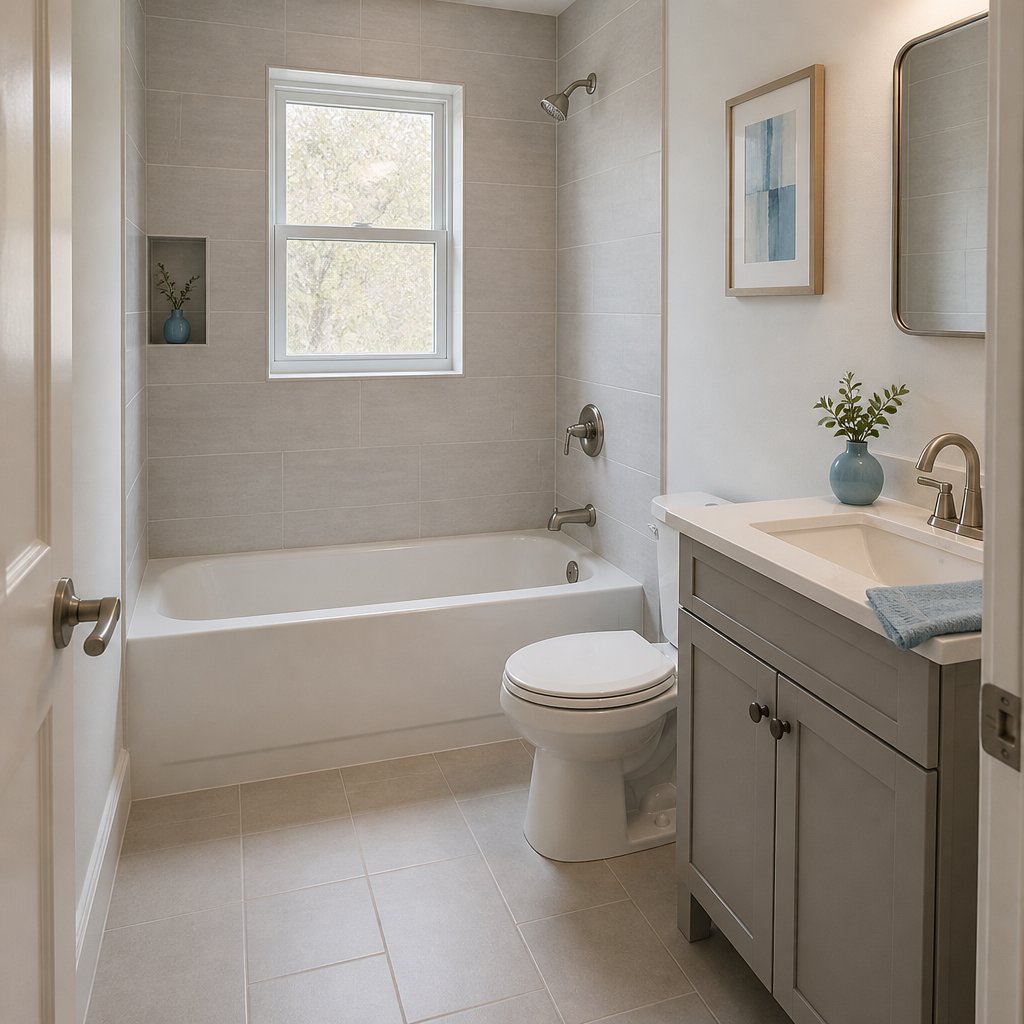
Finished
This project falls under our additions & new construction work. Tell us about your project.
Let's build something better
Tell us about the home, the scope, and the timeline you have in mind.
- Monday–Friday8:00 AM–9:00 PM
- Saturday12:00 PM–7:30 PM
- SundayClosed